All posts by 3Dlook

Интериор на prototyping lab в NY

Design of entrance

Това е един проект на лаборатория за прототипи в Ню Йорк. Пространственият план е 2330 кв.м., с 2.8m тавани с отделни работни помещения. Идеята е да е красиво тек пространство, където изкуството, технологиите и науката се срещат, без да наподобява на научен музей. Да има зелени пространства, сукулентни, естествена светлина, мека дървесина с ергономични и…

Interior of prototyping lab NY

Design of entrance

This is one nice project of prototyping lab in New York. Open plan space that is 25,000 sq ft with 11 ft. ceilings with separate innovative co-working spaces. The envision is a beautiful future-tech space, where art, technology and science meet without being a science museum, clinical or too cold. Manicured zen green spaces, succulents,…

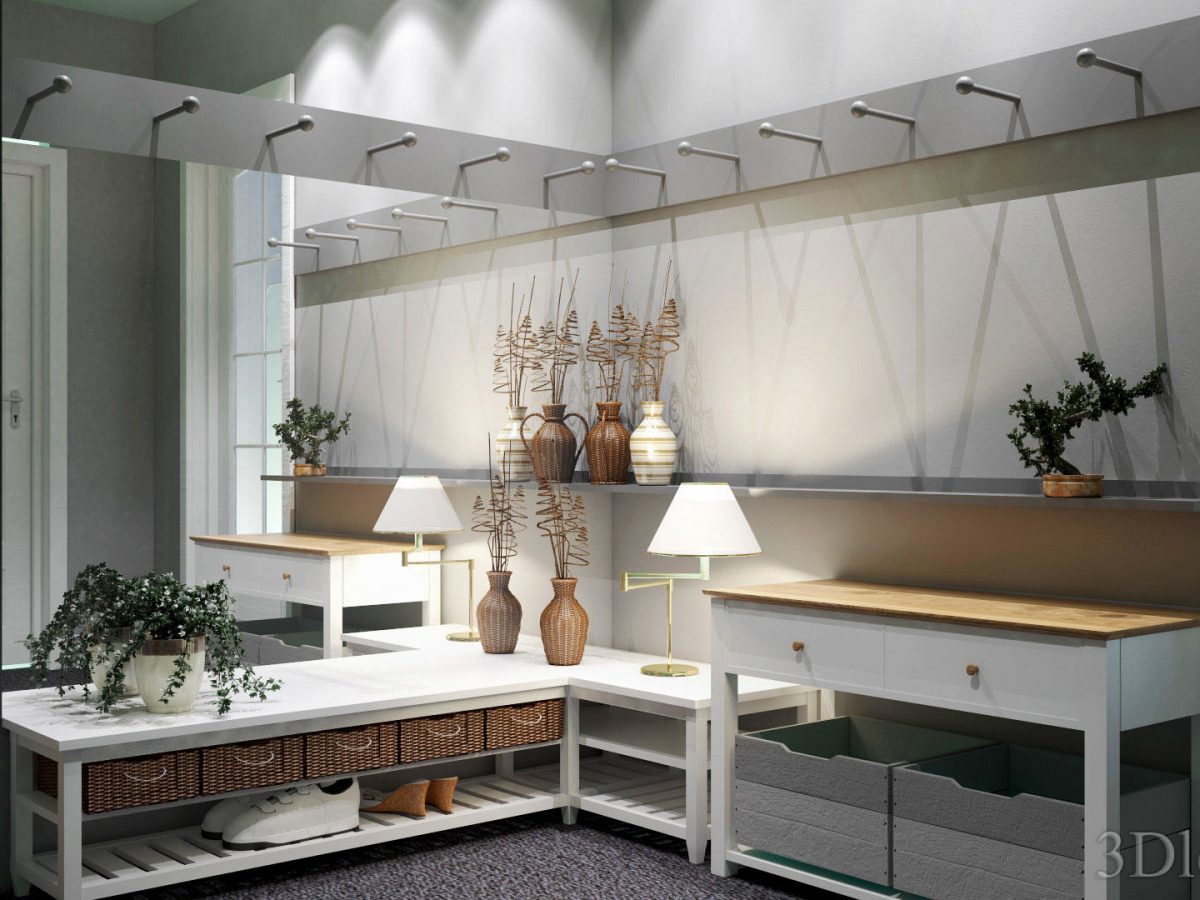
Vintage entrance

Vintage entrance

Vintage entrance. The first impression of a home is made from the entrance area, so it is very important to pay attention to the furniture in the hall. This natural wood with the combination of rattan baskets enhance the style and design of the room.

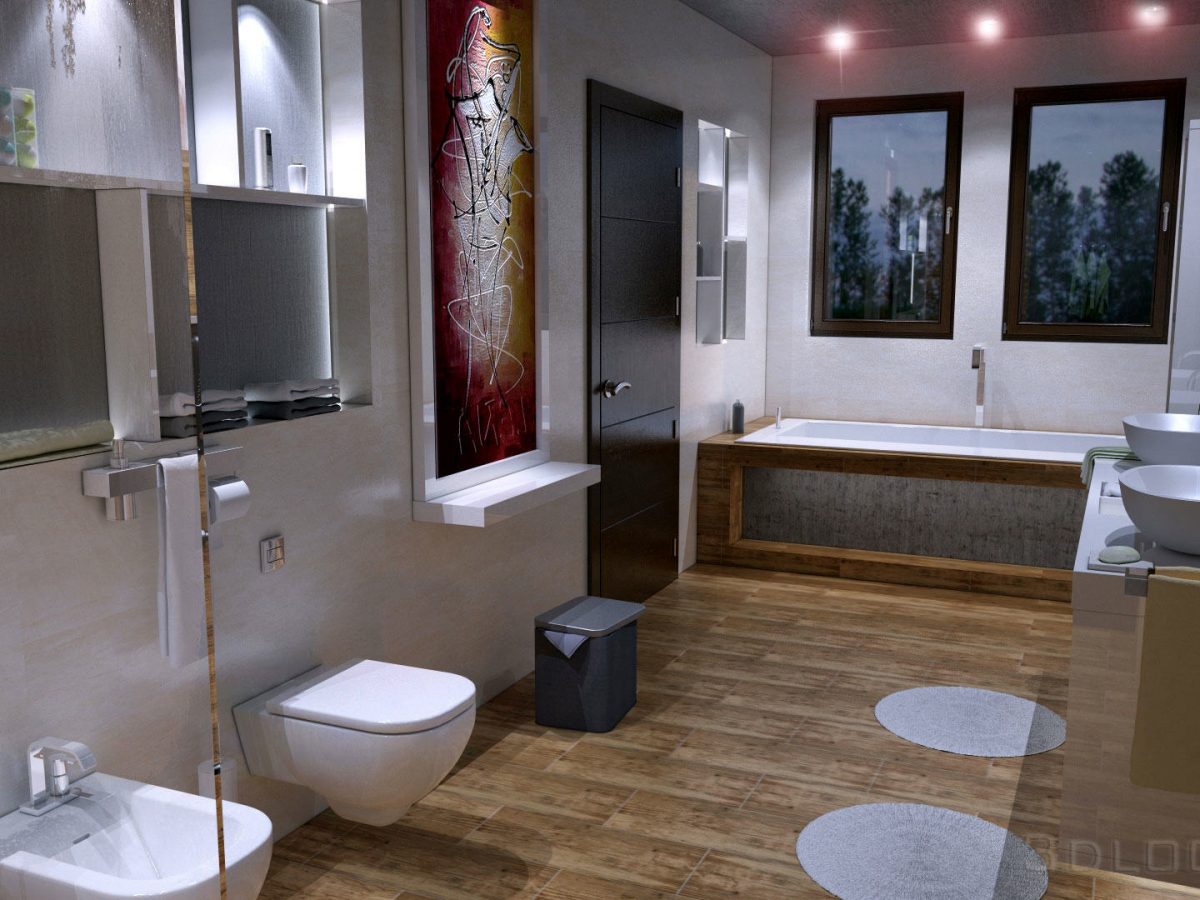
Nature in the interior of a bathroom

Nature in the interior of a bathroom

Nature in the interior of a bathroom   Bathroom design inspiration from nature, the aesthetics of natural materials and urban interiors. Each bathroom has its own equipment from lighting and accessories that are carefully selected designers. Here you can enjoy the best combination of natural materials, textures and well-chosen lighting.

1 2 3 4 5 6