Това е един проект на лаборатория за прототипи в Ню Йорк. Пространственият план е 2330 кв.м., с 2.8m тавани с отделни работни помещения. Идеята е да е красиво тек пространство, където изкуството, технологиите и науката се срещат, без да наподобява на научен музей. Да има зелени пространства, сукулентни, естествена светлина, мека дървесина с ергономични и екологични мебели. Надяваме се, че ще ви хареса 🙂

Archives
Interior of prototyping lab NY
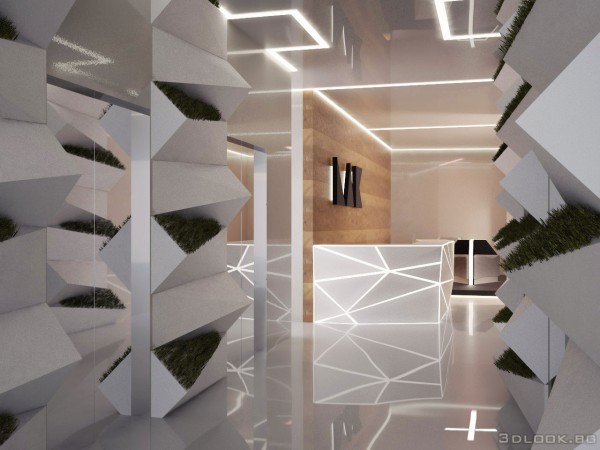
This is one nice project of prototyping lab in New York. Open plan space that is 25,000 sq ft with 11 ft. ceilings with separate innovative co-working spaces. The envision is a beautiful future-tech space, where art, technology and science meet without being a science museum, clinical or too cold. Manicured zen green spaces, succulents, natural light, soft wood flooring, altermodern. Ergonomic nature inspired furniture. Eco materials. Every detail of lab references design & science history. We hope that you will like it:)
Bathroom design
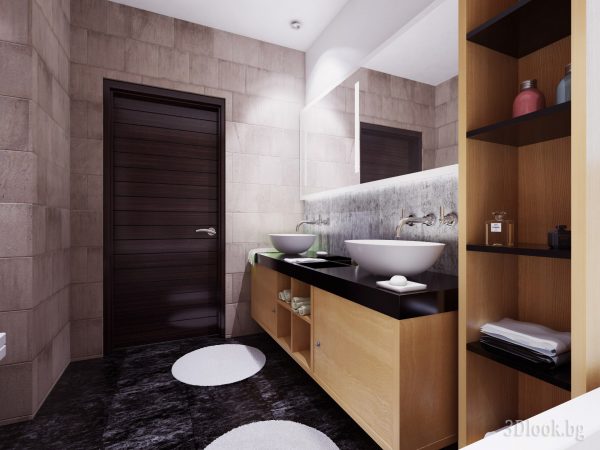
Bathroom design. Design of bathroom 3Dlook.bg
Vintage entrance
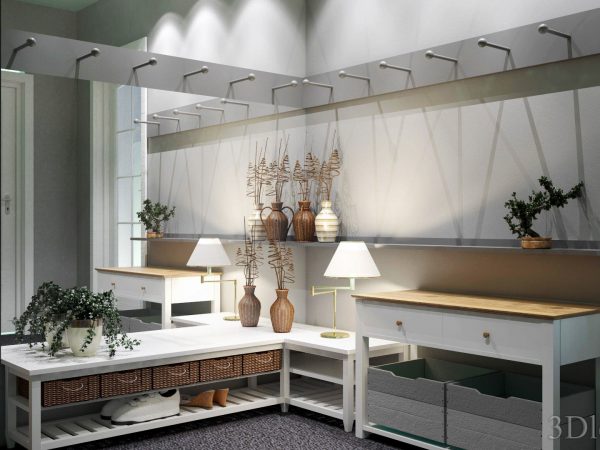
Vintage entrance. The first impression of a home is made from the entrance area, so it is very important to pay attention to the furniture in the hall. This natural wood with the combination of rattan baskets enhance the style and design of the room.
Interior of a hotel room
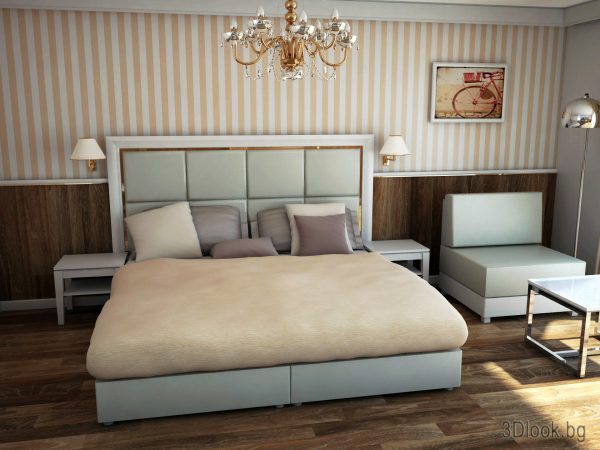
Interior of a hotel room. Visualization can see three views of a hotel room.
Интериор на хотелска стая
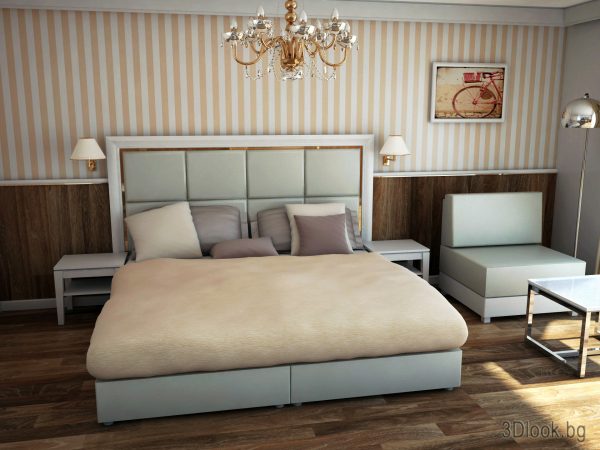
Интериор на хотелска стая . На визуализацията може да видите три изгледа на една хотелска стая.
3D Панорамна гледка
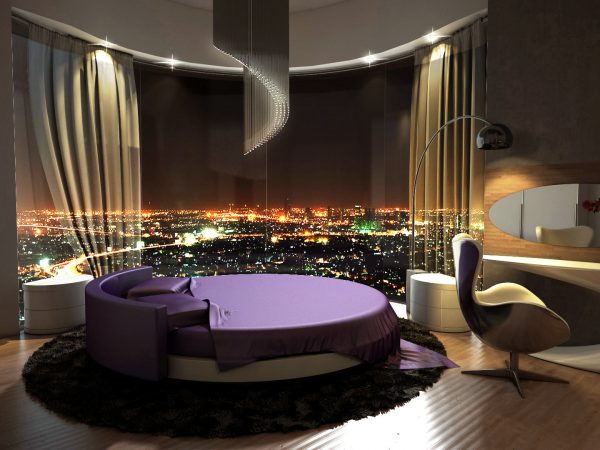
3D Панорамна гледка “Панорамна гледка” е част от идеен проект на спалня от къща проектирана от Нели Атанасова.
Nature in the interior of a bathroom
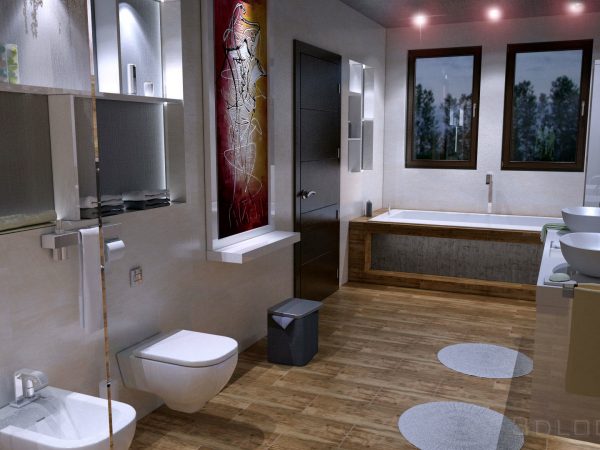
Nature in the interior of a bathroom Bathroom design inspiration from nature, the aesthetics of natural materials and urban interiors. Each bathroom has its own equipment from lighting and accessories that are carefully selected designers. Here you can enjoy the best combination of natural materials, textures and well-chosen lighting.
Visualization of the interior design of the Lobby bar
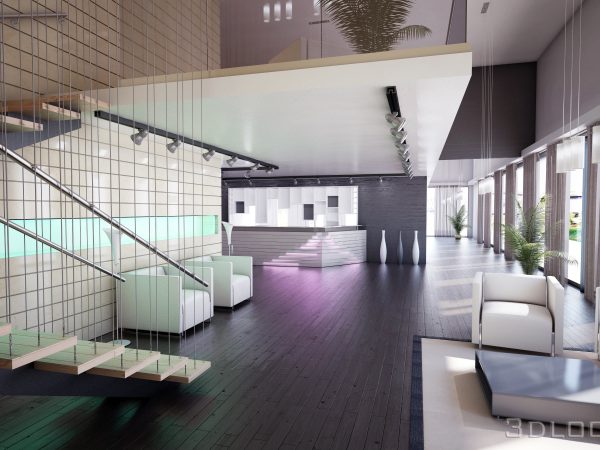
Visualization of the interior design of the Lobby bar. The idea of the interior is to keep the space of the room as the walls and bars are horizontally oriented structure, in this way making the room more spacious. We reserve the Modernist style by building lighting in a separate volume wall and LED lighting in the bar. Railing of the stairs is a very interesting and completely clashes with the overall vision offered him maxrailing.
Визуализация на баня
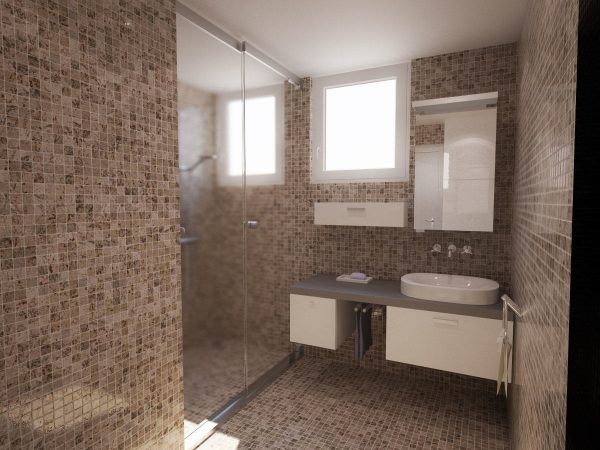
Визуализация на баня Визуализация на баня Елегантността и простотата, която привнасят различните форми, подчертават минималистката чистота на структорите. Комбинацията на керамична мозайка и акценти от бял гланцов фаянс допринасят за изчистеният вид на банята. Визуализация на баня е най-представителния и най-близък до реалната визия на вашата баня.