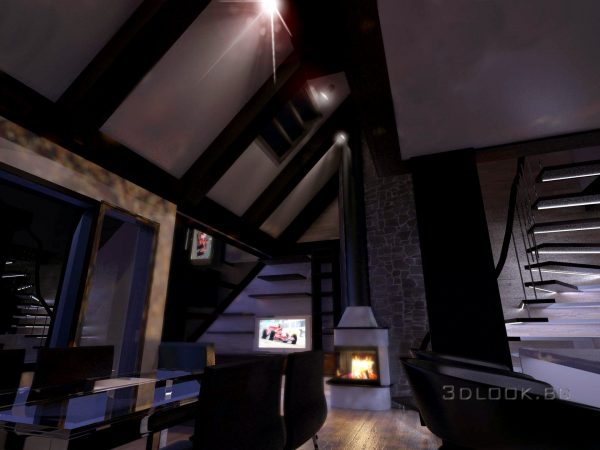
Интериор на апартамент ”night vision” Проект на мезонет с изключителен дизайн.На входа се вижда как модерният дизайн е внедрен в интериора. Етажерките се забелязва, че са продължение на линията на стъпалта. Приятната визия на стълбището идва от опростена конструкция и от вграденото LED осветлението. Камината и каменната стена зад нея внасят уют и усещане за старинна обстановка, която допринася за приятният дизайн на помещението.

Archives
Интериор на баня
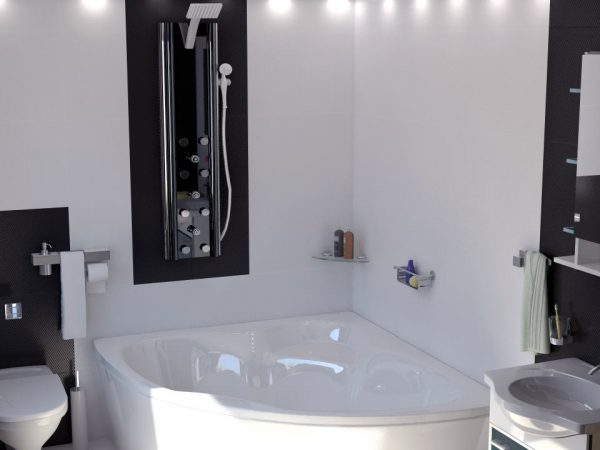
Интериор на баня
Visualization of the interior of a bathroom
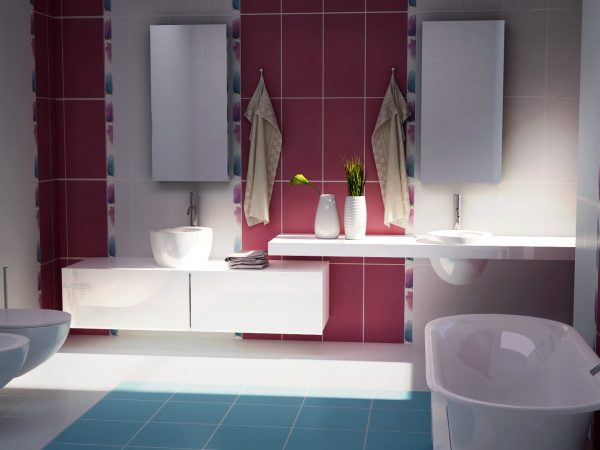
Interior bathroom. We present a new interesting project for a bathroom for company “KERATON.” Represents the collection of ceramic wall “Optic”, which gives the cozy atmosphere of modern design.
Entertainment room
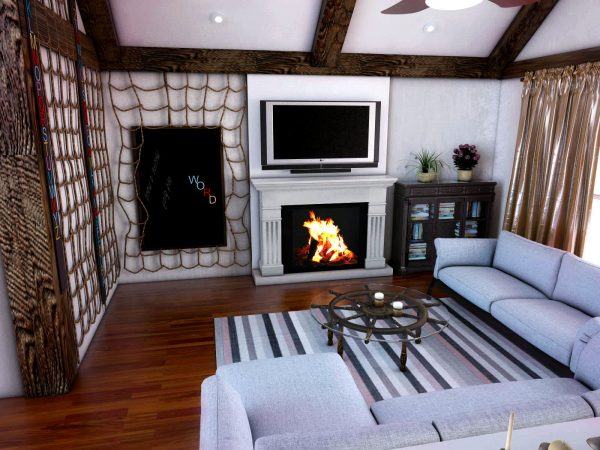
Interior of entertainment room, The interior is quite interesting ,as you can see on the left side on the walls hang rope climbing, this is a game, you write a word to the backboard, then climb the wall to get the magnetic letters so you must write the word with them. The furniture is selected so that it fit the whole concept of the interior. We hope you enjoy it.
Визуализация на интериот на вила
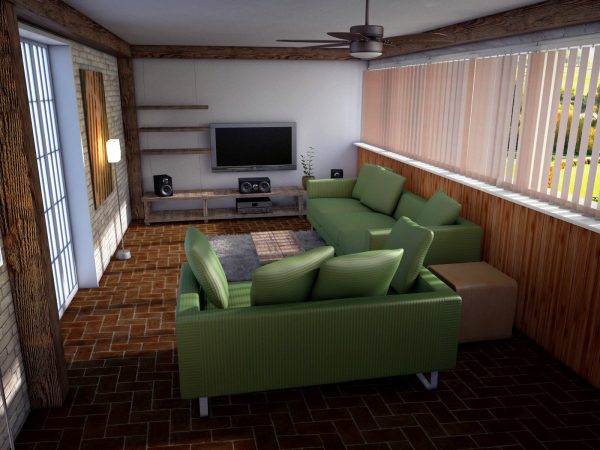
Интериор на стая от вила.
Интериор на подлез
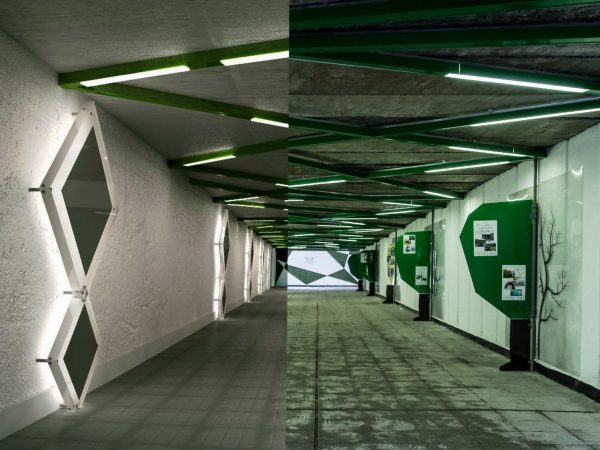
Интериор на подлез Интериор на подлез Интериор на подлез Това е реализиран проект на студентска компания “I LIKE DESIGN”. Идеята на проекта е да стимулира хората да преминават през подлезите без да ги е страх, и да успокои вандализма в тях чрез приятният дизайн на подлеза. В подлеза има 3д дървета наподобяващи страници от книга, тъй като могат да се разгръщат, с тях искаме да покажем на хората, че изборът е изцяло наш, от нас зависи на коя страница ще обърнем.От ляво на дървото има картинка на изсъхнало дърво, а от другата страна е зелено дървото. Интересен е растера на осветлението,то е с много опростена конструкция, изцяло е направено от кабелни канали. По стените на стълбището в подобен растер е разположена изкуствена трева. Тавана и…
Visualization of the interior of a small apartment
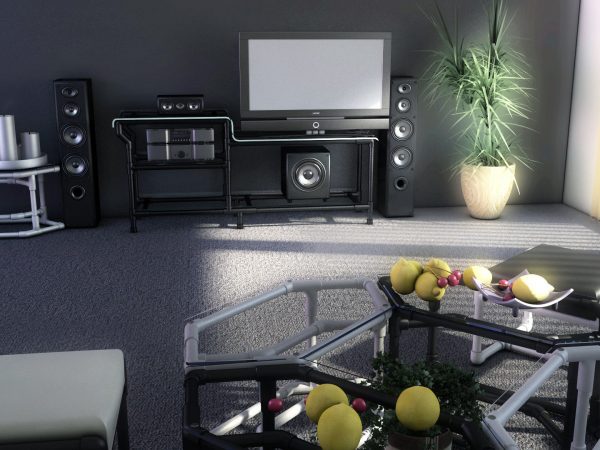
Interior of a small apartment with many interesting PVC furniture. The project designer is Bozhil Saraliev. The innovative idea of PVC pipe furniture interior makes extremely interesting, showing how the combination of plastic and glass fit into a unique design. We hope that you like the project and the visualization.
Visualization of the interior of a bathroom
Visualization of the small apartment
Visualization the interior of the housing
Interior of a multifunctional room. The design is rough but in the same time stylish, there is no unnecessery furniture. As you can see the construction is simplified. We used eco materials for the making of a shelve for shoes and accessories a pallet devided in two with a wider broad board on the top. for a hanger we used a water pipe. For the bed are used ordinary boards. the construction is visible, thus the appearance is more aesteti. The name of the room “face room” comes from one of the walls in the accomodation on which is depicted a profile of a woman’s face. for a greater effect the woman’s face is illuminated with lights attached to the wall. The sofa is with…